

Our work

Oxford Terrace – Research and Teaching Facility

Planz secured resource consent for the University of Otago’s new $178 million Christchurch building, slated to open in 2025.

This architecturally designed six-storey facility will be a key addition to the City’s Health Precinct and the University’s Christchurch Campus.

Located between Oxford Terrace and Tuam Street, the building will feature four floors dedicated to laboratories, clinical research, teaching facilities, an imaging suite, and postgraduate nursing studies. It will also house the departments of psychological medicine, pathology, and biomedical science, creating over 500 jobs. Positioned along the Ōtākaro Avon River Corridor, the building will be a prominent feature in the area.

Planz collaborated closely with the client, architects, and project management team to provide robust planning evidence and technical reports, overcoming risks related to height, shading, and design. The project successfully obtained non-notified resource consent, allowing it to proceed without delays.
Related Projects

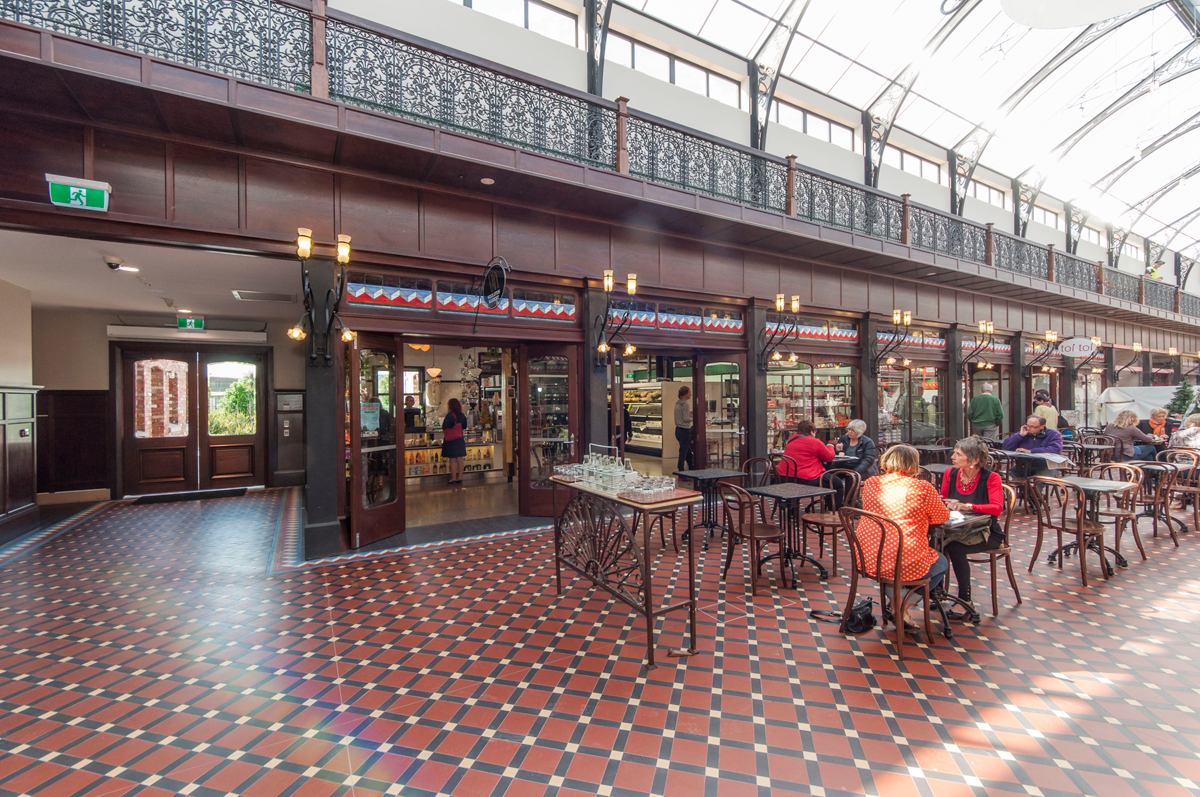
The Tannery Retail and Hospitality Precinct

Planz played a key role in the successful regeneration of a large industrial brownfield area in Woolston, Christchurch, transforming it into the popular and unique Tannery retail and hospitality precinct. This project involved securing a suite of resource consents to support the staged development of the precinct, which has become a destination of choice in south Christchurch.

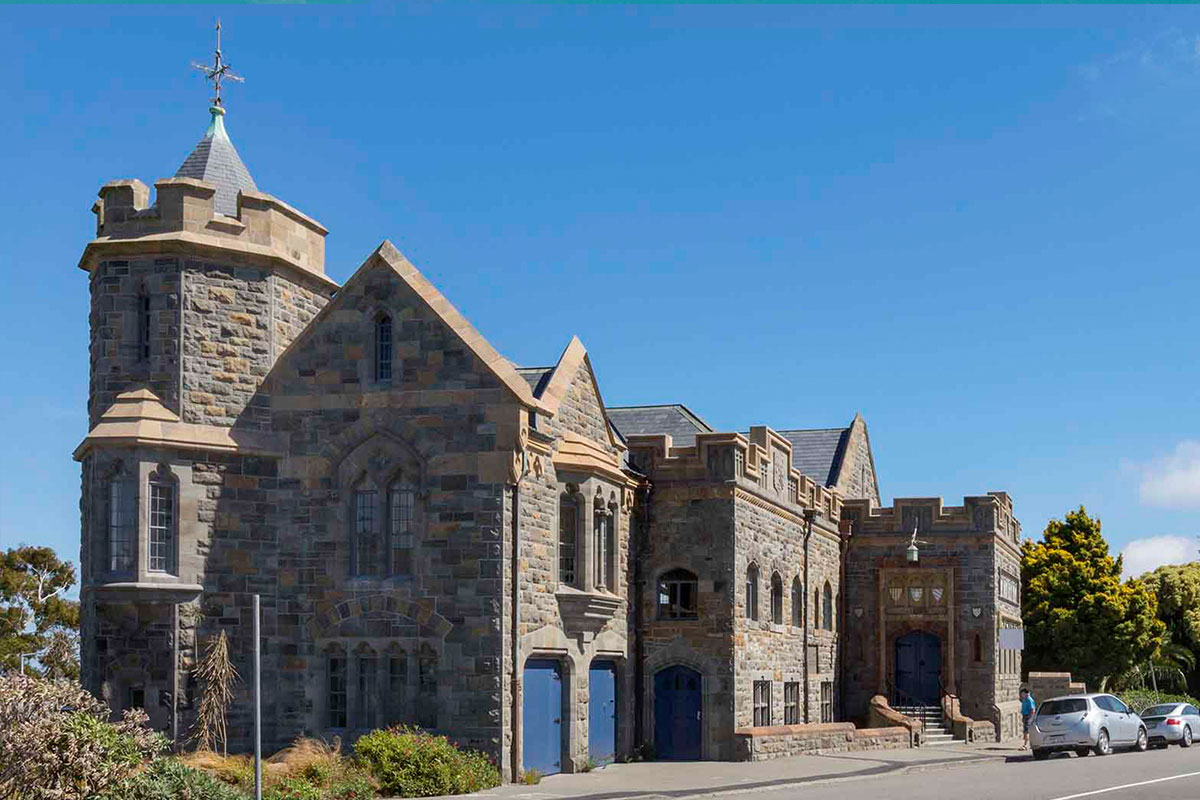
Sign of the Takahe

Public heritage building repairs and alterations

Planz Consultants Limited has provided ongoing support to the Christchurch City Council’s asset team, focusing on the repair and strengthening of Council-controlled listed heritage buildings. The work has involved navigating the delicate balance between preserving heritage values and implementing economically sustainable repair strategies.